Jan.01,1970
When it comes to CNC manufacturing, specifying the surface finish on your drawings is critical. Ambiguous specifications can lead to costly misunderstandings and production delays. In this article, I’ll provide you with clear, actionable steps to effectively specify surface finish on a CNC drawing, ensuring that your communication is precise and your production outcomes meet expectations.
To streamline your cnc precision machining parts production, consider the following steps, seamlessly guide your design process, and eliminate ambiguity:
Surface finish is quantified using various standards, such as Ra (Roughness Average), Rz (Average Roughness Depth), and more, based on ASTM and DIN guidelines. Use these established metrics to define the desired finish. Remember, a roughness of 0.4 μm to 25 μm (or Ra values) is often suitable for most engineering applications in CNC machining.
Next, integrate surface finish symbols directly onto your CNC drawings. Utilize the ISO 1302 standard symbols to communicate your requirements effectively:
In conjunction with your surface finish specifications, outline the necessary tolerances and inspection processes. For instance:
This comprehensive approach not only meets your manufacturing specifications but also assures quality control at every stage of production.
Once your drawing is complete, I recommend having a dialogue with your CNC machining partner, such as KINGCO, before finalizing your design. This step is vital to confirm that your surface finish specifications are clear and achievable. Share your drawings, reinforcing the intended finish and verifying that they align with the manufacturer’s capabilities.
Anticipate possible challenges when specifying surface finishes:
To overcome these hurdles, maintain an open line of communication, and be willing to adjust your specifications based on the feedback from your CNC partner.
To maximize the clarity and efficiency of your surface finish specifications, utilize CAD tools that allow for the accurate representation of finishes on your drawings. Programs like SolidWorks or AutoCAD can help depict surface textures properly, giving you an edge in precision. Online surface finish calculators may also aid in determining the ideal surface roughness for specific applications.
When you specify surface finishes on your CNC drawings effectively, you enhance the precision, reduce the chances of ambiguity, and ultimately contribute to superior product quality. Implement these steps today to see real-world improvements in your manufacturing processes, ensuring that you consistently achieve the quality standards you desire. Make your CNC precision machining parts production seamless with KINGCO, and watch your outcomes reflect your high standards.
For visual reference on surface finishes, check the following image: 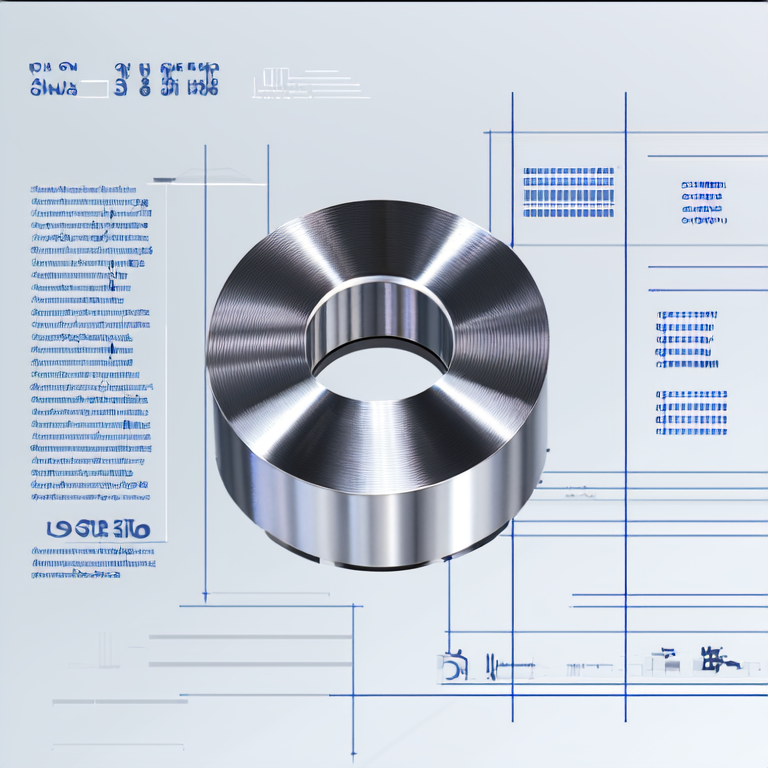 .
.
By following this guide, you now have the knowledge to specify surface finish on a CNC drawing to avoid ambiguity and enhance the quality of your machined parts. Take these principles to heart, and you'll see a marked difference in your production efficiency and outcomes.
Latest News
Surface Finish Requirements for Medical CNC Parts: Ra Values Explained
Jan.01,1970
How CNC Rapid Prototyping Speeds Up Medical Device Development Cycles
Jan.01,1970
Tight Tolerance CNC Machining for Surgical Instruments: What It Takes
Jan.01,1970
Biocompatible Materials for CNC Machined Medical Implants and Tools
Jan.01,1970
How CNC Machining Supports Medical Device Prototyping and Approval
Jan.01,1970
Let's Build Your Ideas Into Precision Reality Today!
Services
Services
About Us
About Us
Industries
Industries
Resource
Resource
Contact Us
Shenzhen Kingco Precision Modeling Co., Ltd.
Add: Building B3,Anle Industrial Park,Hangcheng Road,Baoan District,Shenzhen City, Gunagdong Province, P.R.China
Guangdong Kingco Precision Technology Co., Ltd.
Add: 301, Block 30, No. 2, Chengnan 4th Road, Cuishanhu New District, Kaiping City, Guandgong Province, P.R. China
+86(755)2908 3033/3066
+86 150 1505 3416