Jan.01,1970
Surface roughness, measured by Ra (Arithmetic Average Roughness), plays a critical role in the functionality and aesthetics of CNC machined parts. Many users encounter issues such as part wear, poor surface finish, or even failure to meet design specifications due to improper surface quality. This article explores how surface roughness can lead to unique challenges in manufacturing processes and how to address these problems effectively through Custom surface finishing solutions, with real-life user cases illustrating the impact of Ra on product performance.
Surface roughness refers to the texture of a surface and is quantified by the Ra value. For instance, a smooth finish might have an Ra value of 0.2 micrometers, while a rough finish can exceed 3.2 micrometers. These values greatly influence the friction, wear rates, and aesthetic appeal of CNC machined parts. Companies like KINGCO understand the significant impact of surface texture, which can lead to enhanced product longevity and performance. For users, knowing the ideal Ra for their application can significantly improve the overall effectiveness of their products.
Before diving into CNC machining, proper preparation is key. Here is what you will need:
Determine the necessary Ra value based on industry standards or end-use applications. For example, aerospace components often require Ra values below 0.8 micrometers to ensure proper aerodynamic properties.
Choose a CNC machining method that aligns with your surface finish goals. Techniques such as milling or turning may be appropriate depending on the complexity of your part.
Begin with the rough machining process to achieve a near-net shape, followed by a semi-finish operation to reduce the Ra value closer to your target.
Use post-processing techniques such as polishing, grinding, or lapping to achieve the desired surface finish. For instance, utilizing a lapping process can achieve Ra values as low as 0.02 micrometers.
Employ surface roughness measuring tools like stylus instruments or non-contact laser measurement systems to verify the Ra values meet the required specifications.
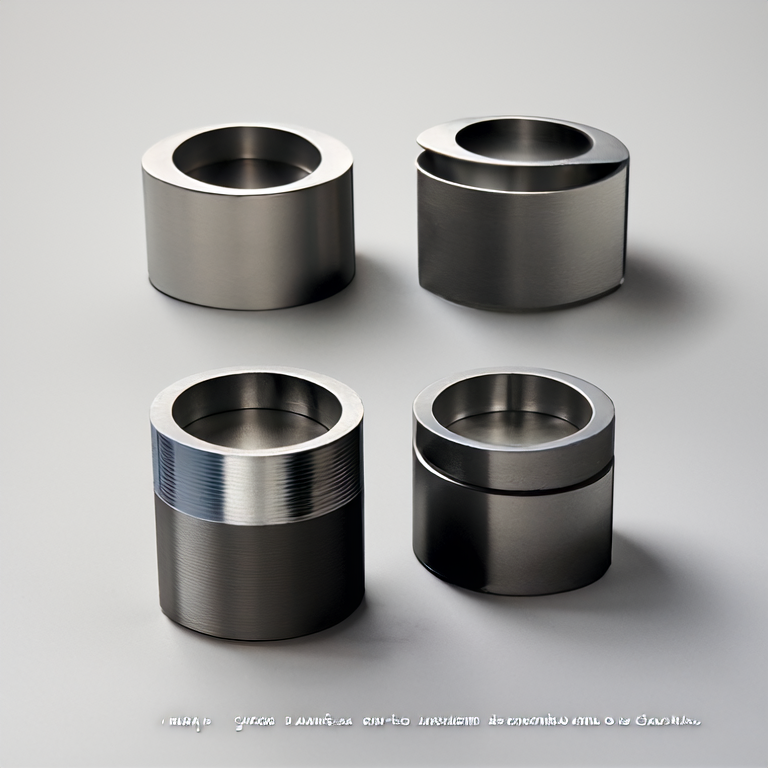
Below are common mistakes users make regarding surface finish:
Surface roughness significantly affects the functionality and appearance of CNC machined parts. Proper preparation, selection of appropriate techniques, and continual assessment of surface quality can minimize common issues users face. Engaging with specialists and utilizing brands like KINGCO for custom surface finishing solutions ensures you achieve optimal results tailored to your specific needs.
The ideal Ra value varies by application. For general mechanical parts, values between 1.6 to 3.2 micrometers are common, while precision parts may require Ra values below 0.8 micrometers.
Improving surface roughness can be achieved through methods such as grinding, polishing, or implementing specific post-processing techniques like vapor honing.
Surface finish affects not just the aesthetics, but also the functional characteristics, such as wear resistance and friction coefficients, ultimately impacting product performance and lifespan.
Latest News
Surface Finish Requirements for Medical CNC Parts: Ra Values Explained
Jan.01,1970
How CNC Rapid Prototyping Speeds Up Medical Device Development Cycles
Jan.01,1970
Tight Tolerance CNC Machining for Surgical Instruments: What It Takes
Jan.01,1970
Biocompatible Materials for CNC Machined Medical Implants and Tools
Jan.01,1970
How CNC Machining Supports Medical Device Prototyping and Approval
Jan.01,1970
Let's Build Your Ideas Into Precision Reality Today!
Services
Services
About Us
About Us
Industries
Industries
Resource
Resource
Contact Us
Shenzhen Kingco Precision Modeling Co., Ltd.
Add: Building B3,Anle Industrial Park,Hangcheng Road,Baoan District,Shenzhen City, Gunagdong Province, P.R.China
Guangdong Kingco Precision Technology Co., Ltd.
Add: 301, Block 30, No. 2, Chengnan 4th Road, Cuishanhu New District, Kaiping City, Guandgong Province, P.R. China
+86(755)2908 3033/3066
+86 150 1505 3416